
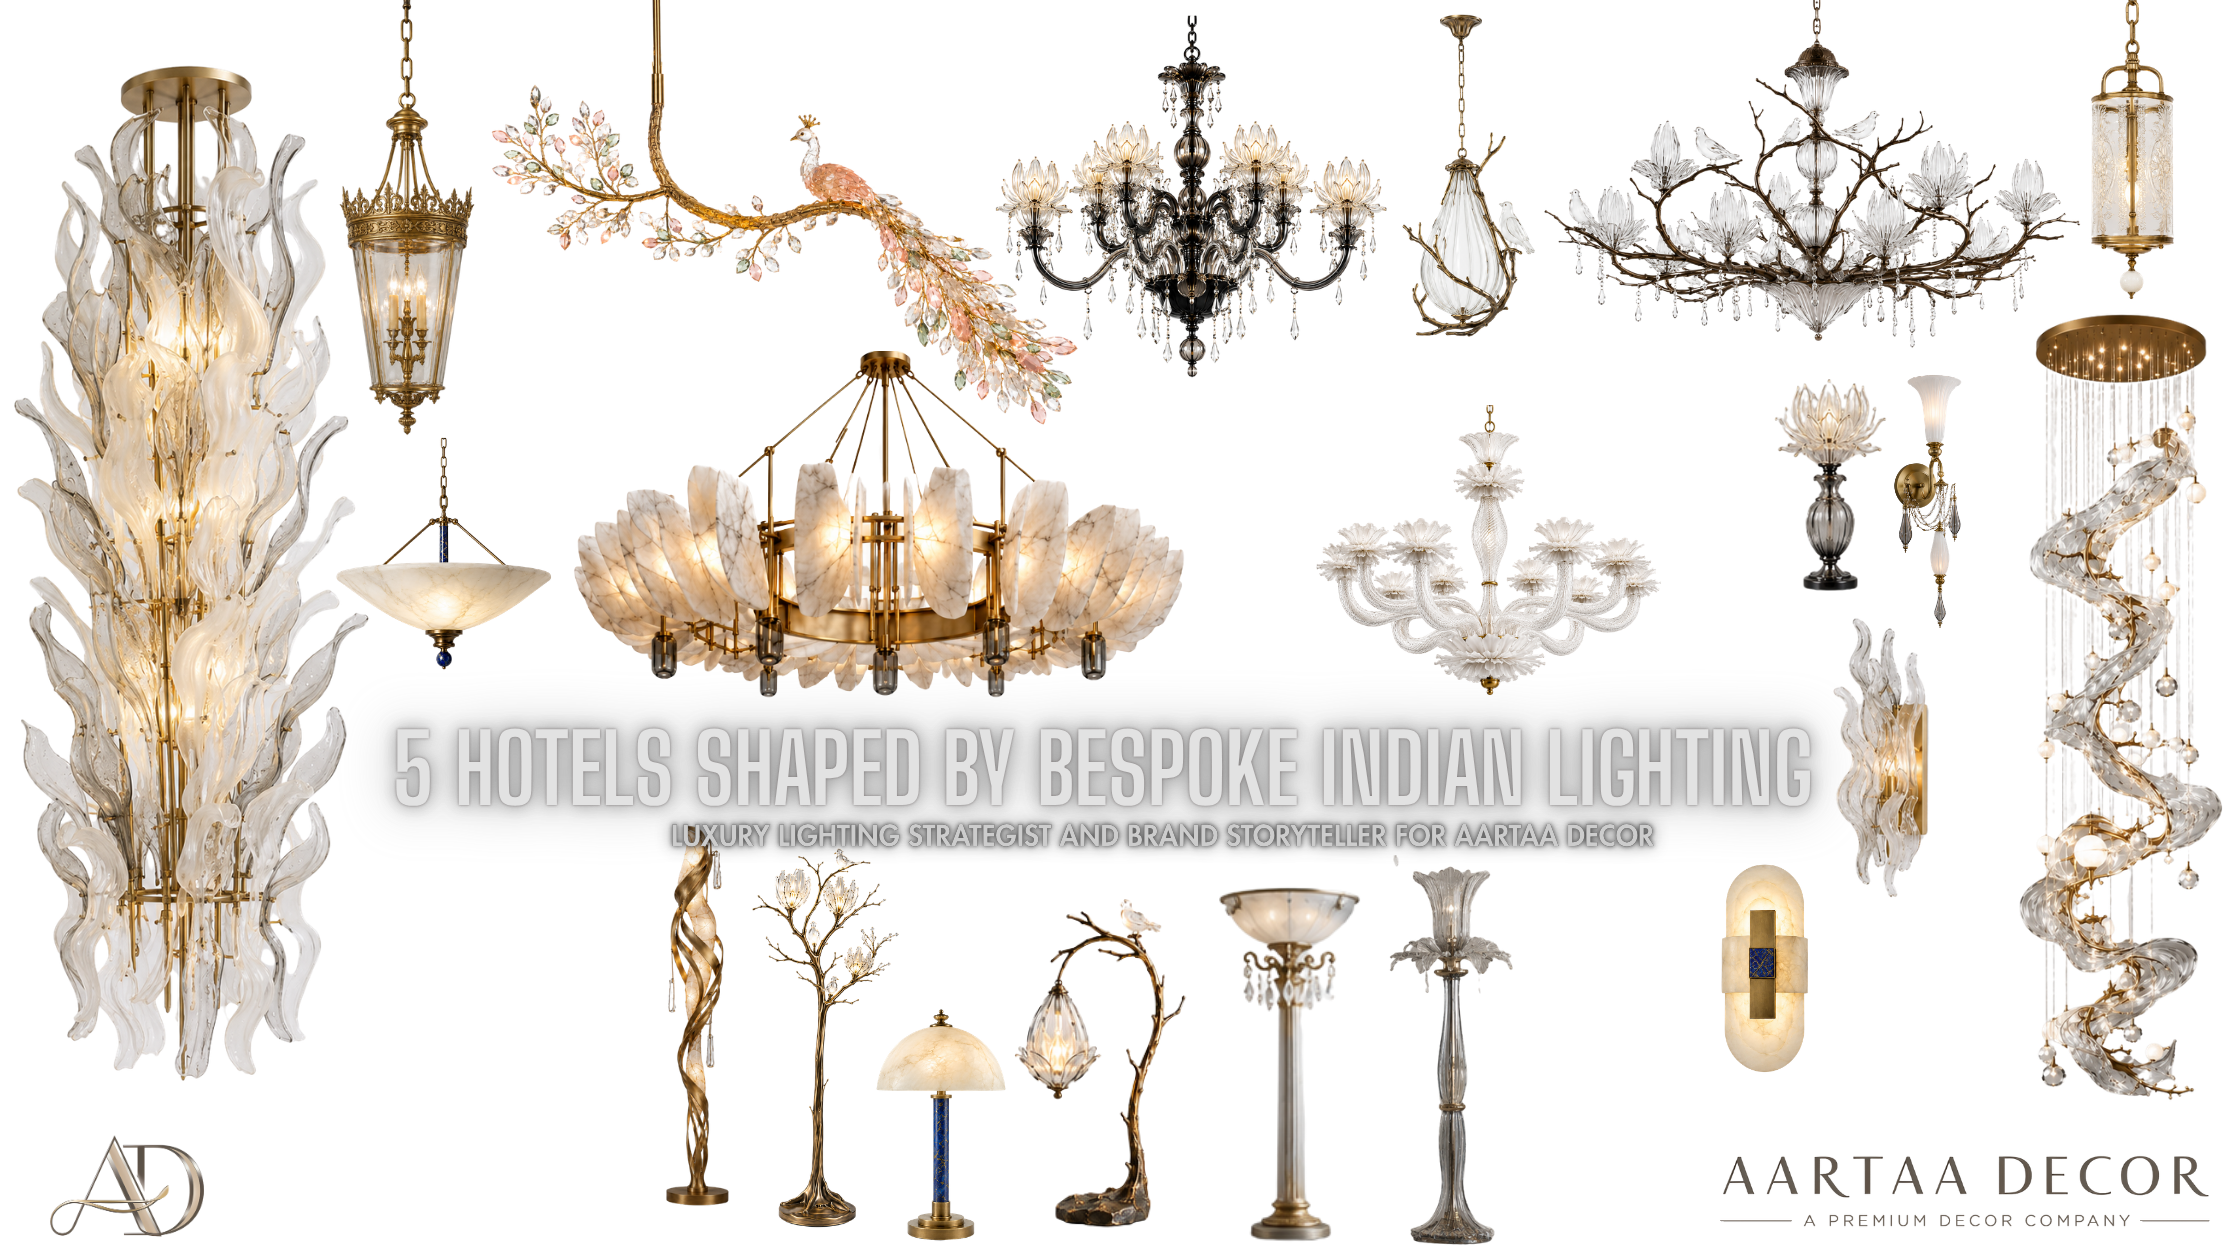
5 Luxury Hotel Projects That Used Bespoke Indian Lighting to Define Their Identity
By Aadil Amin for Aartaa Decor
In hospitality design, light is often discussed in technical terms: output, colour temperature, beam angle, dimming, and energy consumption. All of these matter. But inside a memorable hotel, lighting carries another responsibility. It helps establish identity.
A guest may not remember the exact dimensions of a lobby or the name of the stone used on its floor. They may, however, remember entering beneath a monumental chandelier, seeing light reflected across hundreds of mirror fragments or discovering a sculptural installation that could belong nowhere else.
That is the distinction I look for when studying luxury hotel lighting.
The strongest hospitality projects do not treat a chandelier as an accessory added after the architecture has been resolved. The lighting is developed in conversation with the ceiling volume, structural grid, arrival sequence, furniture arrangement, interior materials, and the emotional pace of the guest journey.
This is also how we approach bespoke lighting and custom decor solutions at Aartaa Decor. The first questions are not simply about finish or style. They concern ceiling height, viewing distance, load points, proportion, maintenance, light quality, and the role the installation must play within the larger architectural story.
Note...
It refers to custom, site-responsive, or sculptural lighting developed for significant Indian hospitality interiors—and, where clearly documented, work by Indian designers or craftspeople. It does not imply that every chandelier discussed below was manufactured in India.
In several major hotel projects, the architect and interior designer are publicly credited, while the lighting fabricator, crystal supplier, or detailed production method is not. Where this information is unavailable, I state that directly. The design analysis that follows is my professional interpretation rather than an undocumented claim about authorship or fabrication.
1. Raffles Jaipur: Building Identity Through Repetition
Raffles Jaipur opened in July 2024 as a 50-room hotel conceived as a contemporary interpretation of a zenana, or queen’s palace. The property uses hand-carved white marble, scalloped arches, painted walls, domed ceilings, marble inlay, jaali latticework, and locally handcrafted Rajasthani furnishings.
Published photography also shows chandeliers and suspended decorative lighting integrated into the richly layered interiors. The exact lighting manufacturer, structural system, and fabrication techniques have not been identified in the public sources reviewed for this article.
My lighting analysis
What interests me about Raffles Jaipur is not one isolated fixture. It is the use of lighting as a repeated visual language.
In a palace-inspired interior, repetition has architectural value. A sequence of related chandeliers can perform a role similar to repeated arches, columns, or ceiling bays. As guests move through the property, the fixtures mark different spatial episodes while maintaining continuity.
This is particularly effective in a hotel with multiple public rooms. A single oversized chandelier may create a memorable photograph, but a coordinated family of fixtures can establish an identity across the lobby, bar, restaurant, corridors, and private salons.
The pale marble architecture also benefits from warmer light. White stone under excessively cool illumination can appear flat or institutional. Warm sources reveal carving through shadow, soften the apparent hardness of the material, and introduce an evening character without requiring every surface to be brightly illuminated.
From a manufacturing perspective, repetition does not mean producing identical objects without thought. Each chandelier may need a different diameter, suspension length, or number of tiers to suit its ceiling bay. The challenge is to preserve the same design DNA through arm profiles, decorative density, glass proportions, and metal finishing.
What designers can learn
A hotel does not always need one spectacular chandelier to create recognition. It may need a bespoke lighting family with enough consistency to be recognizable and enough variation to respond to different architectural conditions.
For an Indian workshop, this kind of collection could combine cast or hand-forged brass, turned components, blown-glass shades, and hand-applied finishes. The objective should not be to reproduce a historic palace fitting literally. It should be to translate the rhythm and ceremonial quality of palace architecture into a contemporary hospitality language.
2. ITC Grand Chola, Chennai: Lighting at Monumental Scale
The documented hotel context
ITC Grand Chola is conceived as a palatial tribute to the Imperial Cholas. The hotel contains 522 rooms and 78 serviced apartments, with extensive dining, meeting, and banqueting facilities.
Its Sangam lobby follows a temple-cloister composition, using symmetrically positioned Dravidian pillars. ITC also credits traditional stone carvers and sculptors from Tamil Nadu with contributing Chola-influenced motifs to the interiors.
Published views of its major public spaces show decorative chandeliers positioned within an architecture already defined by monumental columns, broad stairs, and deeply articulated ceilings. The sources reviewed do not identify the chandelier manufacturer, crystal supplier, or assembly method.
My lighting analysis
Scale is frequently misunderstood in luxury hotel lighting.
A chandelier that appears substantial in a showroom can almost disappear inside a lobby with a double-height ceiling, broad floor plate, and monumental architectural elements. Selecting by diameter alone is therefore unreliable. The designer must study the fixture in section, elevation, and perspective.
At ITC Grand Chola, the architecture already carries enormous visual weight. The pillars, staircase, and ceiling articulation establish the hierarchy of the room. The lighting must announce itself without attempting to dominate every other element.
This is where crystal and transparent glass can be valuable. A large brass chandelier reads as mass and silhouette. Crystal creates visual presence through hundreds of moving highlights while preserving a degree of transparency. The eye registers scale, but it can still read the architecture behind the fixture.
The placement within ceiling coffers is equally important. Rather than hanging arbitrarily in open space, the chandelier belongs to a defined architectural zone. The ceiling effectively becomes its frame.
The engineering behind the impression
A monumental chandelier is never only a decorative product. It is a coordinated building component.
Its design should account for:
- verified ceiling loads and suspension locations;
- a secondary safety system;
- modular transportation and on-site assembly;
- electrical zoning and dimming;
- access to lamps, drivers and control equipment;
- crystal replacement and cleaning;
- concealment of structural members and cables;
- safe lowering or maintenance procedures.
These questions must be answered before fabrication. Trying to resolve them after a chandelier has been designed usually results in visible compromises.
What designers can learn
Monumentality does not necessarily require a fixture to hang very low or appear visually heavy. Presence can be achieved through diameter, layering, reflected light, and carefully controlled sparkle.
The better question is not, “How large can the chandelier be?” It is, “How should this volume of architecture be occupied by light?”
3. The Leela Palace New Delhi: Lighting Within a Layered Indian Interior
The documented hotel context
The Leela Palace New Delhi was developed as a modern palace in the capital’s diplomatic enclave. Chief architect John Gerondelis of Smallwood, Reynolds, Stewart, Stewart drew upon the architectural character of Lutyens’ Delhi.
The public interiors combine significant Indian contemporary art, Venetian mirrors, handwoven carpets, velvet, strong color, and ceremonial detailing. Madhu Nair, who led the interior design, described the vision as a modern Indian palace shaped by Indian craftsmanship extending from the lighting to the floors.
The available publication does not provide a complete custom-lighting schedule or identify the manufacturers responsible for individual fixtures.
My lighting analysis
The Leela Palace presents a different challenge from a restrained contemporary hotel. Here, lighting must coexist with art, mirrors, patterned carpets, rich fabrics, and architectural ornament.
In such an interior, a chandelier cannot be designed in isolation. Its silhouette, reflectivity, and brightness must be calibrated against everything already competing for the guest’s attention.
Mirrors multiply light. Polished metal produces broad, warm reflections. Crystal creates sharper flashes. Velvet absorbs illumination. Artwork requires controlled accent lighting. Each surface changes how the same luminaire is perceived.
That is why layered lighting is essential in palace-inspired hospitality interiors.
Architectural light may reveal columns and artworks. Chandeliers create ceremony. Table and floor lamps bring illumination down to human scale. Concealed sources prevent the ceiling from collapsing into darkness. Decorative wall lights introduce rhythm between larger focal points.
The result should not be uniform brightness. Hospitality spaces need hierarchy.
A lobby should provide orientation and energy. A library bar should feel more intimate. A restaurant table should offer flattering light without exposing the entire room at the same level. A corridor should guide movement without feeling like a commercial passage.
Brass, glass and perceived luxury
Brass changes the perception of light because it introduces warmth even when unlit. A hand-finished surface also responds differently from a perfectly uniform plated finish. Slight tonal variation gives the metal depth and allows highlights to move across it.
Glass performs another role. Clear glass adds sparkle and transparency. Fluted or textured glass diffuses the source. Hand-blown glass introduces small variations in thickness and form that become visible when illuminated.
The most convincing luxury interiors use these materials for their optical behavior—not merely because brass and glass are associated with expensive decoration.
What designers can learn
Indian identity does not require every fitting to display an obvious historic motif. It can emerge through material intelligence, hand finishing, proportion, and the way a family of luminaires is composed across an interior.
That is a more durable approach than applying ornamental references to an otherwise generic product.
4. The Oberoi Udaivilas: Designing the Chandelier and Room as One Reflective System
The documented hotel context
The Oberoi Udaivilas was conceived as a new palace respecting Mewari architectural tradition. Architects Nimish Patel and Parul Zaveri organized the resort around traditional royal spatial principles, with large domes, cupolas, ornamental pavilions, and the lime-plaster technique known as ghutai. Jeffrey Wilkes led the interior design.
Architectural Digest documented chandelier light reflecting across thikri mirror mosaics in the bar. It also described the adjacent Candle Room as a miniature sheesh mahal, with candlelight reflected through a dome containing approximately 1,000 pieces of molten glass.
The chandelier’s manufacturer and technical fabrication details are not identified in that account.
My lighting analysis
Udaivilas demonstrates a principle I consider fundamental: the emotional effect of a chandelier depends as much on the room as on the object.
Suspend a chandelier beneath a matte plaster ceiling, and the room receives one composition of light. Place it near thikri, mirror mosaic, polished stone, or textured glass, and the architecture begins to multiply that light.
The fixture and surrounding surfaces become one optical system.
This relationship requires restraint. Mirror work does not need excessive brightness. Too much output turns sparkle into glare and removes the mystery created by individual reflected points.
Spacing also matters. A chandelier positioned too close to a reflective dome may produce concentrated hot spots. Too far away, and the reflections lose intensity. The correct relationship is found through drawings, mock-ups, and dimming tests—not intuition alone.
Warm light is particularly effective in this context because it complements gold leaf, mirror work, and the warmer tones of evening hospitality. But colour temperature is only one part of the result. The source must also offer good colour rendering, smooth dimming, and controlled glare.
Craft as part of the lighting composition
This project suggests the potential of collaborations between metalworkers, mirror artisans, and glass specialists.
Repoussé brass, patinated metal, cast glass, hand-cut mirror, and blown-glass elements can be developed as parts of one composition. When these trades are appointed separately without a shared design intent, the room may contain impressive objects but still feel visually disconnected.
What designers can learn
Do not design the chandelier first and the reflective interior second.
Study where the highlights will appear, what guests will see as they enter, how the room changes after sunset, and whether reflected light supports the desired emotional pace.
At Udaivilas, light is memorable because the room itself participates in producing it.
5. Tijara Fort-Palace: When Lighting Becomes Site-Specific Art
The documented project context
Indian artist and designer Vibhor Sogani includes Peepal in his official portfolio of installation art. His studio describes his wider practice as exploring growth, transformation, and cultural heritage through sculptural work.
Published secondary accounts associate Peepal with Tijara Fort-Palace and the space known as Vibhor Mahal. The work is described as an inverted sacred tree, with roots above and branches extending downward. A complete technical specification, material schedule, and structural methodology were not available in the primary material reviewed for this article.
My lighting analysis
This project expands the definition of a chandelier.
A conventional chandelier is usually understood as a central decorative fitting. A site-specific installation can operate more like architecture: it occupies a volume, changes movement through the room, and creates meaning through its relationship with the building.
The inverted-tree concept is especially suited to suspension. Gravity becomes part of the story. The installation appears to grow downward from the ceiling, transforming the overhead plane from a passive mounting surface into the origin of the composition.
A sculptural installation of this nature must also be designed from multiple viewpoints. Guests may see it from the entrance, directly below, through an arch or from an upper level. Each angle reveals a different silhouette.
This has major implications for fabrication. The structural frame cannot be resolved only from the most photographed view. Connections, cables, suspension rods, and service access must remain visually disciplined from every direction.
The hidden work behind sculptural lighting
Large-scale installations typically require collaboration between the artist or designer, architect, lighting consultant, structural engineer, fabricator, electrical team, and installer.
The process should resolve:
- total suspended weight;
- load distribution and fixing geometry;
- fabrication tolerances;
- modular divisions for transport;
- sequence of on-site assembly;
- integration of light sources and drivers;
- access for inspection and maintenance;
- concealment of wiring and secondary safety systems.
A fixture may look organic, spontaneous, or weightless, but that appearance usually depends on highly controlled structural fabrication.
What designers can learn
A custom lobby chandelier becomes part of a hotel’s identity when its concept could not simply be transferred to another property.
Site-specificity creates memory. It converts lighting from an object the guest sees into an experience associated with that particular building.
What These Hotels Teach Us About Bespoke Lighting
The strongest hospitality lighting is not selected as decoration at the final stage. It is developed in conversation with the architecture, interior materials, ceiling proportions, guest movement, sightlines, and brand story.
Across these five projects, several principles become clear.
Scale begins with architecture
There is no universal formula for sizing a hotel chandelier.
A designer must consider ceiling height, floor area, viewing distance, furniture groups, architectural axes, and whether the fixture will be experienced from more than one level.
In a broad lobby, diameter may matter more than drop. In a narrow stairwell, vertical movement may be the dominant gesture. In a restaurant, the fixture must relate to the table arrangement rather than only to the room’s overall dimensions.
Repetition creates rhythm
A series of related fixtures can lead guests through a space and make a large property feel coherent.
Repetition is not redundancy. It is one of architecture’s oldest methods of creating order. Bespoke lighting can use the same principle through repeated modules, glass elements, metal arms, or suspended compositions.
Material changes light
Brass gives a fixture visual substance and reflects warmth. Crystal creates active points of brilliance. Cast glass introduces depth and irregularity. Alabaster and translucent stone turn the source into a quieter glow.
The material decision should begin with the desired behavior of light, not with a trend board.
Warmth still requires control
Warm light can make hospitality interiors feel comfortable, but warm colour temperature alone is not enough.
Successful schemes also require source concealment, glare control, accurate colour rendering and smooth dimming. Poor-quality warm light can still flatten materials, distort colour and create visual fatigue.
Maintenance is part of luxury
A chandelier that cannot be safely cleaned, serviced, or repaired has not been fully designed.
Access, replacement components, driver locations, and installation documentation must be considered from the start. The quality of a bespoke object is measured not only on opening night, but also after years of operation.
Architects reviewing our work can see examples of scale, finish, and application in the Aartaa Decor project gallery and testimonials.
The Opportunity for Indian Bespoke Lighting
India has an unusually rich ecosystem of skills relevant to architectural and collectible lighting.
It includes brass casters, sheet-metal workers, repoussé artisans, metal spinners, engravers, polishers, patination specialists, glassworkers, crystal assemblers, stone carvers, alabaster craftsmen, electrical engineers, and custom structural fabricators.
The opportunity is not to attach traditional ornaments to standard lighting forms.
It is to bring these capabilities into a disciplined contemporary design and engineering process.
A hand-forged brass component must still meet dimensional tolerances. A cast-glass element may celebrate variation, but its weight and fixing method must be controlled. An alabaster diffuser must account for natural veining and material thickness. A monumental chandelier must be designed around transport dimensions, ceiling loads, servicing, and long-term structural performance.
Indian studios can produce internationally relevant bespoke lighting when craft intelligence is supported by the following:
- precise shop drawings;
- finish samples and prototypes;
- architectural-scale mock-ups;
- structural calculations;
- tested electrical components;
- photometric and dimming coordination;
- modular fabrication planning;
- installation manuals;
- consistent quality control.
This is where handcrafted lighting India can move beyond the language of handicraft and enter the more demanding territory of architectural production.
At Aartaa Decor, our interest lies in this intersection of design, craft, and engineering. We work to understand architect-led briefs for monumental chandeliers, double-height compositions, restaurant features, wall-light families, and custom hospitality collections.
Architects and consultants developing active projects can learn more through our trade and architect partner programme.
An Aartaa Decor Perspective
At Aartaa Decor, we believe a hotel should not simply be illuminated. Its light should become part of what guests remember.
The most productive time to begin a bespoke lighting conversation is not after the reflected ceiling plan has been frozen. It is while the architecture, material palette, structural provisions, and guest journey are still being developed.
This gives the design team time to test proportion, coordinate suspension points, study sightlines, prepare finish samples, and engineer an installation that genuinely belongs to the building.
Architects, interior designers, hotel developers, and hospitality consultants are invited to discuss a custom lighting project with Aartaa Decor. You may also download the Aartaa Decor catalogue as a starting point for materials, forms, and project conversations.